Includes edited sections from the original AH.com timeline which formed the bases of this post
The Comintern Aesthetic
01 :: Spaces and Architecture and the UASR
Being independent of Muscovite cultural and artistic policy, the UASR became sanctuary and opportunity for many exiled or disaffected Soviet and European architects during the country’s early years. While the Soviet Union was becoming entrenched in a singular socialist-realist template in the arts, the United Republics were becoming the hotbed of a radical kind of modernism.
Modernist architecture has been springing up way back during the interwar period—designers such as Henri Sauvage and Auguste Perret was laying the groundwork for the simplified aesthetics that will typify the coming 20th and 21st centuries. However, it was the rise of the communist movement and the subsequent revolutionary wave which sealed the deal and became the ubiquitous look of international Communism. However, it was not only the aesthetics that was overturned in the urban landscape, the shift towards a Communist oriented culture and design extended in living spaces, workspaces, travel and transportation.
Unlike previous conflicts, much of the fighting during the revolutionary war had been clustered in major urban, industrial areas. The early days of the conflict saw low level urban fighting, as radical workers’ militias engaged in street fighting with reactionary echelons of the police, private goons squads, and far-right militias. Later, many pitched battles would be fought in the great cities between traditionally organized armies, supported by airpower and artillery.
After the civil war, the revolutionary workers inherited not only the legacy of capitalist towns and cities, and the unsettling chaos of construction, both haphazard and inefficient. They also inherited the rubble created by the paroxysm of class war.
The WCP’s Urban Planning Commission, which spearheaded much of the United Republics’ infrastructure projects then on, found the working class of the cities living in a drab and miserable shape; lacking at least one modern utility of living (hot/cold running water, heating, electricity, fire escapes, living space). This prompted the new government to institute a nationwide reconstruction effort in order to address the problems of living in the capitalist and the immediate post-capitalist period.
In 1939 the UPC unveiled a comprehensive framework for later infrastructure planning: the “City of Tomorrow” Plan. The tiny mockups of the orderly city integrated years of study in housing, industrial ergonomics, and traffic to create a fully realized city ecology that could accommodate pedestrians and motorists, avoid excessive separation between living and working spaces, and incorporate places for gathering and recreation in parks. The “City of Tomorrow” envisioned safe, clean factories that incorporated quality food cantinas and child care, mere blocks away from orderly apartment complexes furnishing every modern amenity and opportunities for recreation. Living, working and commercial areas would be connected by roads, light rail, and subway lines, free at the point of access. Large green areas, with trees, meadows and ponds, were reserved for city parks.
Communes and Housing
This undertaking of creating new living spaces was brought by key departments in the All-Union Government after the revolution: the People’s Secretariat for Construction and Housing, Light Industry, and Manufacturing during the period of national recovery. The events of the Second American Revolution has put a toll on major urban areas and had exacerbated the issue of homelessness and unemployment that pervaded the Great Depression (cf. Hoovervilles OTL), which prompted for opportunities towards both the reconstruction and redesign of the landscape and urban, industrial society.
The Secretariat for Construction and Housing commandeered the development of communal apartments, spending much of the 30’s waging “war” on the “last vestiges of capitalism”—that is, the slums of the major industrial cities. The development of ambitious housing projects, most often dual-union and provincial-managed, would build modern, communal-style apartments that would eventually come to house millions of individuals and serve as the architectural expression of the new America in the postwar world.
It is most noted the transformation of family life through these new homes. The efforts of urban reconstruction gave birth to the modern high rise communal apartment. Though superficially an adaptation of the Soviet komunalki , it was considered to be more open (spatially and structurally) and, thanks to the ferment brought by industrial living and the cosmopolitan character of the city, yielded better results than in the USSR. The average urban communal dwelling of the early era tended to be designed to house four to five average families, or roughly two dozen single adults. Non-apartment housings such as bungalow clusters (one-storey houses facing a common courtyard) or longhouses (more prevalent in Native ASRs) are more common in rural and low density locales.
A communal kitchen, equipped with the latest labor saving devices, would serve as the focal point of the dwelling. A dining room and a central living space, furnished for group activity or discussion, would be built around the kitchen space. And around the communal areas, smaller parlors for reading or study, bedrooms, bathrooms, etc. would be arrayed. Some atypical designs eschewed private bedrooms for communal sleeping arrangements, but these were not as popular, and tended to be utilized either by large extended families or by college students and young independent workers.
Spurred as well by cultural changes, the traditional blue view of family shifted from its atomized character in capitalist society into somewhat of a larger, egalitarian communal arrangement. Take for example the situation in modern capitalist living—postwar AFS continued to proliferate the image of female domesticity through schools and advertising. Separation of workplaces from living spaces emphasized the need of excessive transportation infrastructure in blue countries. The traditional family unit, and it’s values was overturned in America, owing just as much to economic necessity and architecture. The lack of necessary workforce to build the new America prompted two things: the need of cooperation not only between members of the family, but also towards the commune. Old proletarian values heartening towards the needs of individuals working towards common survival was amplified to a national scale. The family unit stopped being hierarchical and subdued, but a vigorous activity between both male and female members working in family life. Social living is the norm, and communitarianism is its value.
Rail Reigns Supreme
-------
Heavy industry and demand for transportation and energy services post-revolution (taking from the plans of the Urban Planning Commission) spurred the SHI for the reorganization of public transport in the country. Taking note of early visionary industrial designers such as Buckminster Fuller and Raymond Loewy, whose visions of the urban future was amplified by the revolution, the Railway Secretariat prompted towards a streamlined, efficient transport system which became a definitive factor in transforming the city. The UPC’s “City of Tomorrow” plan, based on extensive studies of traffic and latest transportation technologies intended the creation of an ergonomic city ecology accommodating pedestrians and motorists.
Before the revolution, private businesses had built huge numbers of streetcar suburbs. Once a bourgeois luxury, market forces were gradually pushing the streetcar out of the city, despite the public service it provided. In 1934, the streetcars, some of them damaged by the civil war, were taken over by local Soviets and workers’ councils, to provide easy and cheap transportation to the urban proletariat. Los Angeles’ Red Car system, with its workers’ management and subsidies, set the stage for other streetcar programs in the future.
Rail transportation has become a staple in modern America. Compared to the car-centric city of the FBU, monorails, subways, trains, and trams dominate the American road in conjunction to pedestrian walking/cycling. The necessity of such transportation prompted its presence everywhere—to the point that in some cities, such as Chicago, Metropolis and San Francisco, monorail, subway and tram lines run through residential and commercial buildings. Tram and rail connect city sectors together and sometimes connects directly with walkways such as bridges and under/overpasses. This did not spell the end of cars, however: kibbutzim and other settlements in the less-urbanized midwest still use them out of necessity, especially in cross-country movement.
Their newfound use in far distances without rail prompted the need for sustainable efficiency and therefore toward aerodynamic designs. In particular, Fuller’s dymaxion car (whose initial presentation was found to be unsafe for general driving, thus revised intensively at the insistence of the Industry Secretariats) were commonplace through the 30s through the 80s, alongside other midwestern staples such as the (now iconic) Tatra 600 series and other aerodynamic car lines. A transcontinental railroad project, the North American Train Network (NATN or NorAm) complemented this. Opened in 1945, NorAm linked Los Angeles, Metropolis, Miami and Mexico city together, facilitating faster communication and transit of goods in the North American Comintern.
The City of Tomorrow, Today

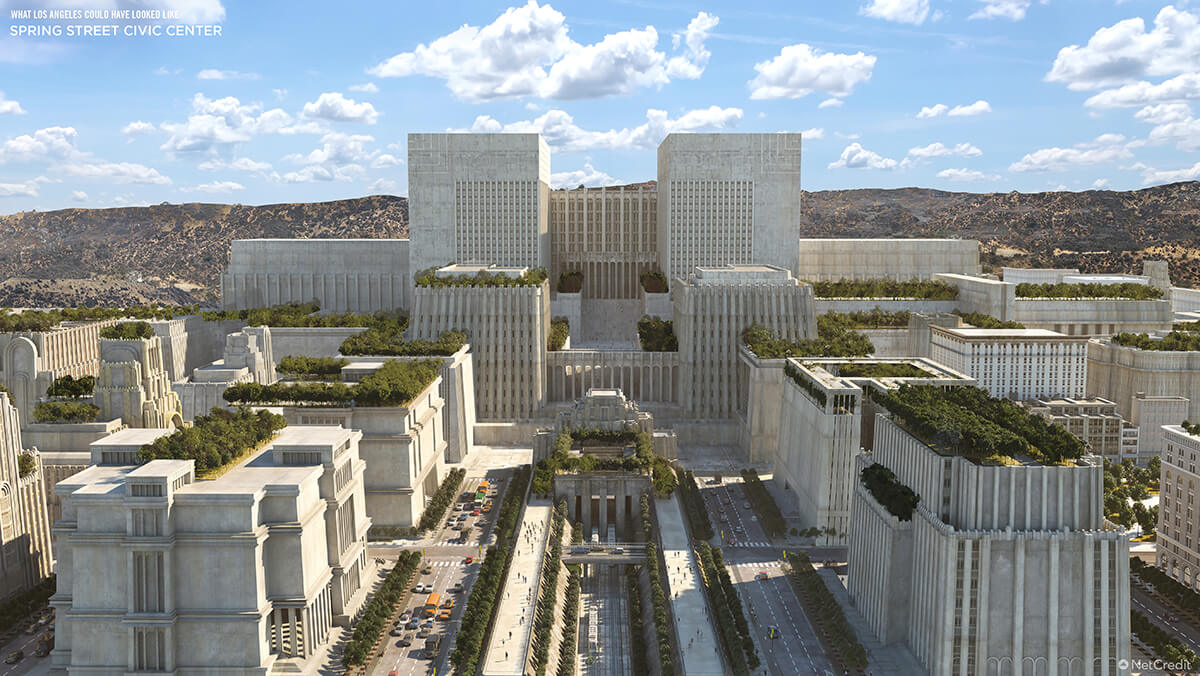
Frank LLoyd Wright’s original plans for the Los Angeles Civic Center and Grand Boulevard.
There is much to be talked about in the legacy of the initial City of Tomorrow Plan of 1939, undergoing multiple revisions and changes as the years went on. The 1939 plan differs much to the latest 2015 plan (now called the General Urban Template or GUT) though it continues to follow the original basic framework. The differences between these revisions is most obvious through comparison of the larger and more established cities and the more newly incorporated urban settlements in Alaska. The typical modern city of the Americas usually is divided into areas for housing, industry, production and administration, though it is not necessarily administered on that grounds (sub-urban areas like counties and districts often overlap these divisions).
The administrative “core area” which constitutes all the faculties of city administration with its immediate periphery serves as the center of much of urban activity. This core area is formally called the Civic Center/Complex which comprise of a the Soviet and Administration buildings (housing the local bureaucracy). Party and Union offices (especially established ones) would tend to be situated close to the area. Smaller divisions of the city would also have smaller equivalents of a civic center, simply called a District or Town Complex, directly related to the Core Area, or in the case of rural towns, a higher subdivision. The area around the Civic Center would be reserved for social, political and non-industrial productive activity and higher education. This aggregate of core and peripheral area constitute the Urbanate which serve as the intellectual and social heart of the city. Likewise, Urbanates would usually have a large public recreation area (parks, gymnasiums, museums, gathering spaces, stadiums, baths, all of em) which are relegated to a particularly prominent area. Such recreation areas are considered reserved for nature as well, larger urbanates in the rural country are also more likely to have a constructed “exchange arcade”, where shops, libraries and facilities are designed around pedestrian social activity. Manhattan, Metropolis served thus as the template of later urbanate design by the succeeding GUT revisions, putting their municipal government (ie Municipal Building, 30 Rockefeller, City Hall, etc) and their main recreational areas (Central Park, the MET) and their educational facilities (Columbia Uni, Library in particular) within the same island. In the West Coast, this is made most prominent by Los Angeles and their iconic Civic Center complex which is the focal point of the city’s main boulevard (compare: Hausmann’s Paris blueprint where everything spreads out from the Arc de Triomphe)
An industrial/production area(s) would be separate but quite near to the general housing areas (accessibility for workers) and the Urbanate, save for some industries which are considered unsafe for the general populace or simply unfit in proximity to other factories, which are relegated in an area away from the wider industrial sector. Otherwise, factories would be in close proximity to each other, sometimes having their own extraproductive facilities such as kitchens, gardens, clinics, gymnasiums or even public libraries within the area (a “mini-urbanate” if you will). Union offices would be stationed close to the factories proper, alongside state overseers which ensure facilities and services for workers are up to standard. Industrial areas, especially ones from cities following the earlier 1930’s-1950’s plan has been criticized to be situated too close to bodies of water or other environmentally sensitive areas, which leads to fear of polluting vital commons such as the water supply.1
Productive areas (if there are any) are areas of urban agriculture, sometimes made only for the city’s consumption. In most cases due to difficulty of animal husbandry in an urban setting, such farms and granaries are only reserved for plant based produce. Research for cultivars and GMO development are the concern of these areas, if there is any. Productive areas are also designed to meet the needs of the city, making them produce in proportion to the city population. While included in all editions of the GUT, most cities do not have this feature, instead depending on rural agriculture for food.
Despite all this, the industrial-productive area is also the main spot of a city’s economic activity. It is where much of cross country trade and distribution exists, akin to a ground port. It is the usual station point of passenger-based transcontinental rail, cross-country postage and the drop/takeoff/refuelling point of cargo vehicles. Such cargo bays would have giant warehouses to accompany it which directly connect to the factories (raw in, product out). Sometimes these warehouses serve also as impromptu “stores” for finished products. These massive cargo areas connect all sectors of the city together, perhaps the key glue that binds the union together.
General housing has been discussed in an earlier segment, though housing areas feature more than that. Housing areas are living spaces, thus it should be a place for daily life first and foremost. Directly connected to both the Industrial and Urbanate areas, the housing area is considered a mix of both. Aside from housing, schools, health centers, public stores, establishments and smaller park-plazas are prevalent. Most roads in this area, compared to other sectors of the city, are especially made for pedestrian walking and cycling, save for some areas fit for public transport (usually trams). District complexes, compared to the larger Civic centers, are much more designed to look like a part of its surroundings, often at the same height as its neighbors. Apartment buildings, particularly on newer or recently developed settlements, would be clustered in groups of less than 6 around a public bath (see Public Recreation and Hygiene). Other than the complexes, places for communal assembly such as religious buildings, gymnasiums and schools would be designated as common places of public gathering.
The GUT also required for all sectors to maintain a sort of “friendliness” to its people, that is, visual and experiential friendliness. People, according to the GUT should not feel alienated from its own surroundings, and they should feel encouraged to walk around the city. Taking cues from the earlier City Beautiful movement, modern American Urban design requires the prevalence of nature and beauty across the whole city. It may be expected that sidewalks are lined with plants and trees. In later architectural design, it extends to walls, with a good number of public buildings having external walls reserved for “green covering”. “Tree tunnels” are a common feature of city walkways. Some cities even followed the example of traditional European cities and implemented fruit-bearing trees such as apples and oranges (the efficacy of this policy varies). Walkways, transport stations, public architecture, these areas would be designed both at the maximal (ie. In relation to the whole structure) and the minimal (ie. the human level) focuses. Thus, public spaces are decorated for the purpose of creating a sense of seamlessness between the house, the outside and the sectors. Not to mention the usual usage of political messaging, though not as extensive as would be in, say, a Moskva train station. In fact, a balance of simplicity and ornateness is sought to give focus to nature. For some places, as in Metropolis, visual extravagance wouldn’t just be openly displayed, but also celebrated! The prevalence of art deco and neoclassicism in the city means that accompanying public spaces should follow their example. This only applies to architecture however, as most signage and refurbishings of more “culturally-refined” areas of the city would feature the universalist simplicity of the International Style.
The “Intermoderne” School of Architecture (and whither Architecture in general)

Section of the Palace of Councils in DeLeon, DC. Le Corbusier’s rejected plans for the Soviet legislature, alongside many other modernist plans, found a new home across the Pacific.
The ferment of then-separate yet parallel schools of European and American architects now colliding was a major point in the aesthetics of modern International Communism. There were many contenders in this new modernism, yet four shone the brightest in the discussion: the German Bauhaus school, the Russian Constructivists, and of course, the Prairie and Art Deco sensibilities of the Americans. These, and many more converged and eventually grew in one key place: Boston.
Boston served as the breeding ground of architectural frenzy. It was where the exiled or refugee architects found lecture and teaching positions in its universities of the fine arts, bringing with them a tradition awfully different from the established architectural identities, yet bore a familiarity in both it’s audacity and visual frugality.
In conjunction with its modernism, the more classical and (might it be said, organic) Art Deco and City Beautiful movements maintained followers as well. Neoclassicalism retained its appeal, mainly by students wanting to show the socialist-realist upstarts the true aesthetic principles they so dearly misuse. Their classical democratic connotations still rang true to many (even within the party leadership), that structures in DeLeon, DC’s National Mall continue to be built in that style, such as the now iconic John Brown monument—though, ironically maintained a very angular, stripped classical socialist realist sensibility later on, something that shall become a source of inspiration by the East Asian section of the Comintern in the coming years.
The Boston Modernists, however, weren’t backing down. Detractors would say it was a fetishization of simplicity and “newness”. However, its adherents was tied to something more nuanced: it viewed not only an overturning of traditional values, but also towards the usage of design to serve a utilitarian social purpose. Despite conflicting design philosophies, their convergence was resulting in an emergence of the 3U: utility, universality, utopianism.
Among them, the Bostonian Bauhaus school was the most vigorous outside of federal projects. Bearing aesthetic sensibilities paralleled the intricacy of 1920’s Art Deco and the stripped back optimism of the Constructivists, Bauhaus gained credence amongst the burgeoning Bostonians. Their drive towards efficiency and uncluttered minimalism, along with an aesthetic that could be seen as “professional” and “productive”, lent them a following and prominence amongst the intelligentsia and the “higher-educated” youth. Aside from the classical style as envisioned by romanticists, Bauhaus was the most commonly used modern style in bathhouses, schools, libraries and other public places—it has gained so much traction that Walter Gropius’ proposal for Debs, D.C’s New Capitol Building almost went through (Le Corbusier’s equally modernist blueprint, originally for the one in Moscow, would eventually win out of the competition).
Despite all the western ferment, alignment with Moscow and party promotion of Constructivist architects would continue to give that school a heightened place in the reconstruction. Of course it was a thorough appreciation of the latest and cutting edge advances in science and engineering coupled with an explicitly Communist social purpose. Unlike the other schools, Constructivism was clear in its intentions of the workplace and daily life as conducive to an egalitarian social and economic existence. Its infatuation by the party apparatus came in large part to the futurist rationalism it professed: that humans could with their intellect and their labor build a better existence for themselves and one another. It also reflected a certain reverence among many politically conscious Americans for their Soviet comrades; as the popular imagination had constructed it, they led the way to the future, America’s overwhelming economic and scientific dominance notwithstanding. Constructivism in its formative stages was a part of the same “Soviet chic” milieu as Russian loanwords were in educated conversation, or as socialist realism was in arts and literature.
Some of the earliest expressions of constructivism are found in the many government ministries constructed early in this era. Among these, the Secretariat for Heavy Industry was no doubt one of the most striking and important statements of the style. Based on the émigré Vesnin brothers’ (rejected) designs for a building of similar function in Moscow, the “Big Bill” Haywood Center, as it was christened, stands on the Potomac River in Washington-Debs, D.C., as a potent symbol of America’s new dawn.
Constructivism was, for obvious reasons, the stylistic choice for the many monuments constructed during the Cultural Revolution. Many, such as the Temple of the Revolution in the National Mall, would offer a subtle deconstruction of the neo-classical motifs of other monuments in the city. The Temple of the Revolution would incorporate the pillars and bright marble of the neo-classical style, inverting its purpose to serve as a shrine not to great men, but to a whole class of people. Its murals and statues have no names. They come from all races and creeds, and from all trades. They are united as workers and as human beings, no one before another as a master or leader.
During the reconstruction, thus, Bauhaus and Constructivism, collectively termed the “New Modernists”, fought for aesthetic supremacy and state endorsement. In the East Coast, where most urban areas were hit hardest, workplaces constructed in this era were most often designed in the latter style, while the West Coast settled with the former, which meshed into the rising popularity of Art Deco and Priarie aesthetics there. The New Modernists, however, emphasized the balance between communal living and privacy among units of the commune, designing dwellings around central kitchen and living spaces (see Communes and Housing). Frank Lloyd Wright, a key proponent of the Old Modernists (that is, Art Deco, Revival and Prairie) was a major player in all this, continually fighting for the favor of his Usonia projects. In fact, it was Wright who was given the astounding opportunity that was arguably the hallmark of his career: the redesign of the Los Angeles Civic Center. A bonafide utopian even before the revolution, Lloyd saw the transformation of the political situation as an outlet towards his radical ideas. Today, the monumental structures of the LA Civic Center, coupled with the contrasting “Socialist Mexican Deco” in collaboration with artist Diego Rivera, is an iconic image of California, alongside San Francisco’s Golden Gate Bridge. His continued work in the city and his continued reverence of Old Modernism, (alongside the construction of the Old Modernist Monument to Democracy) would later brand Los Angeles the “Pacific Metropolis”.
Despite the heated debate between the Old and the New Modernists, they however found common ground in their initiative to “communize” the urban landscape. New Modernists such as Victor Gruen and Tadao Ando would cite Wright as a major influence on his own simplified monumental design. An exchange between the two schools persisted, and as the reconstruction continued, the ferment would later lead to the development of an Internationalist-Modernist Style, or “InterModerne”.
Intermoderne can be considered Modernism taken to its logical conclusions: minimalism, organization and optimism. It was as much a school of visual design as much as an architectural movement (a gesamtkunstwerk if you will) that is defined by simple but bold composition and unique use of color through usage of building materials (some would say this move to simplicity was spurred on by the need for resource efficiency, but anyway). The Intermodernist scope is so vast that in its latter heyday had it syncretize with sustainable/critical regionalist design and even revivalist art deco. In this respect, Intermoderne became a culmination and celebration of Communist (hell, Modernist) aesthetics. In particular, the Regionalist branch (which emphasized the need to adhere modernism to local sensibilities) of the Intermodernists would be helmed by Asian architects such as Tadao Ando, Kenzō Tange (which referred to his body of work as “metabolism”), Ngo Viet Thu and Wang Shu. Intermoderne however does not share the overt simplicity as perhaps emphasized by architects such as Le Corbusier and Mies van der Rohe in their AFS-based projects. Following the principles of the GUT, simplicity was meant to harbor homeliness and not sterility, using blank space as an opportunity for minimal-level design. Modern artists and designers such as Jean-Michel Basquiat and Keith Haring have utilized them as canvases for their work. That is not to say true minimalist architecture is almost nonexistent in the UASR (or the Comintern, for that matter). The Great Hall of the Soviets, the Lincoln Performing Center for the Arts, the Metropolis Municipal Building, the Secretariat Buildings and countless federal public works and urban art monuments are hallmarks of pure New Modernism.
Intermoderne would later serve as the new architecture of the Comintern at large, though the look of the older cities was still firmly divided between the Old and New Modernists. Intermodernist buildings became the main image of development in the First Nations territories of Canada, where traditional native designs formed the skeleton for effective regionalism. Modernism was also the norm of postwar East Asia, most especially with Chosun and Nippon with works such as the Peoples International University (OTL the United Nations University) in Osaka and the Comintern headquarters in Pyongyang. Old Modernism however, was the norm further south (ie. China and SEA) with the Great Constructions in Nanjing, the Administrative Building in Hanoi and the Monument to the Republic in Balintawak.
By the late 20th century, a new design trend, which is considered to be an outgrowth of Intermoderne became popular. As the urban landscapes across the UASR change, perhaps with age or zoning/urban planning revisions, these new age of designers would raise eyebrows both within and outside of the Comintern for their full on radicalism: the Neofuturists. Neofuturism itself was developed on the same grounds of optimism that New Modernists espoused, designing very skeletal, monumental and streamlined designs that emphasized modern construction materials as the forefront of design: concrete, metal and fiberglass. Its design philosophy reflected Ereist ideals; venturing beyond Earth towards human advancement. The designs itself, however, would prove controversial: Spanish architect Santiago Calatrava’s work for the redesign of Metropolis’ transportation hub was lambasted by locals as “disorienting” and “a big stupid metal bird”. However, Calatrava continued his work in North America with the construction of new Trade and Cargo hubs around the Midwest. Likewise, with much already established in the cities, most Neofuturist projects were in recently developed areas around the Comintern, Siberia and the Bering Strait, the Middle East and unusually, China.
American Socialist Realism and Pre-Modernism
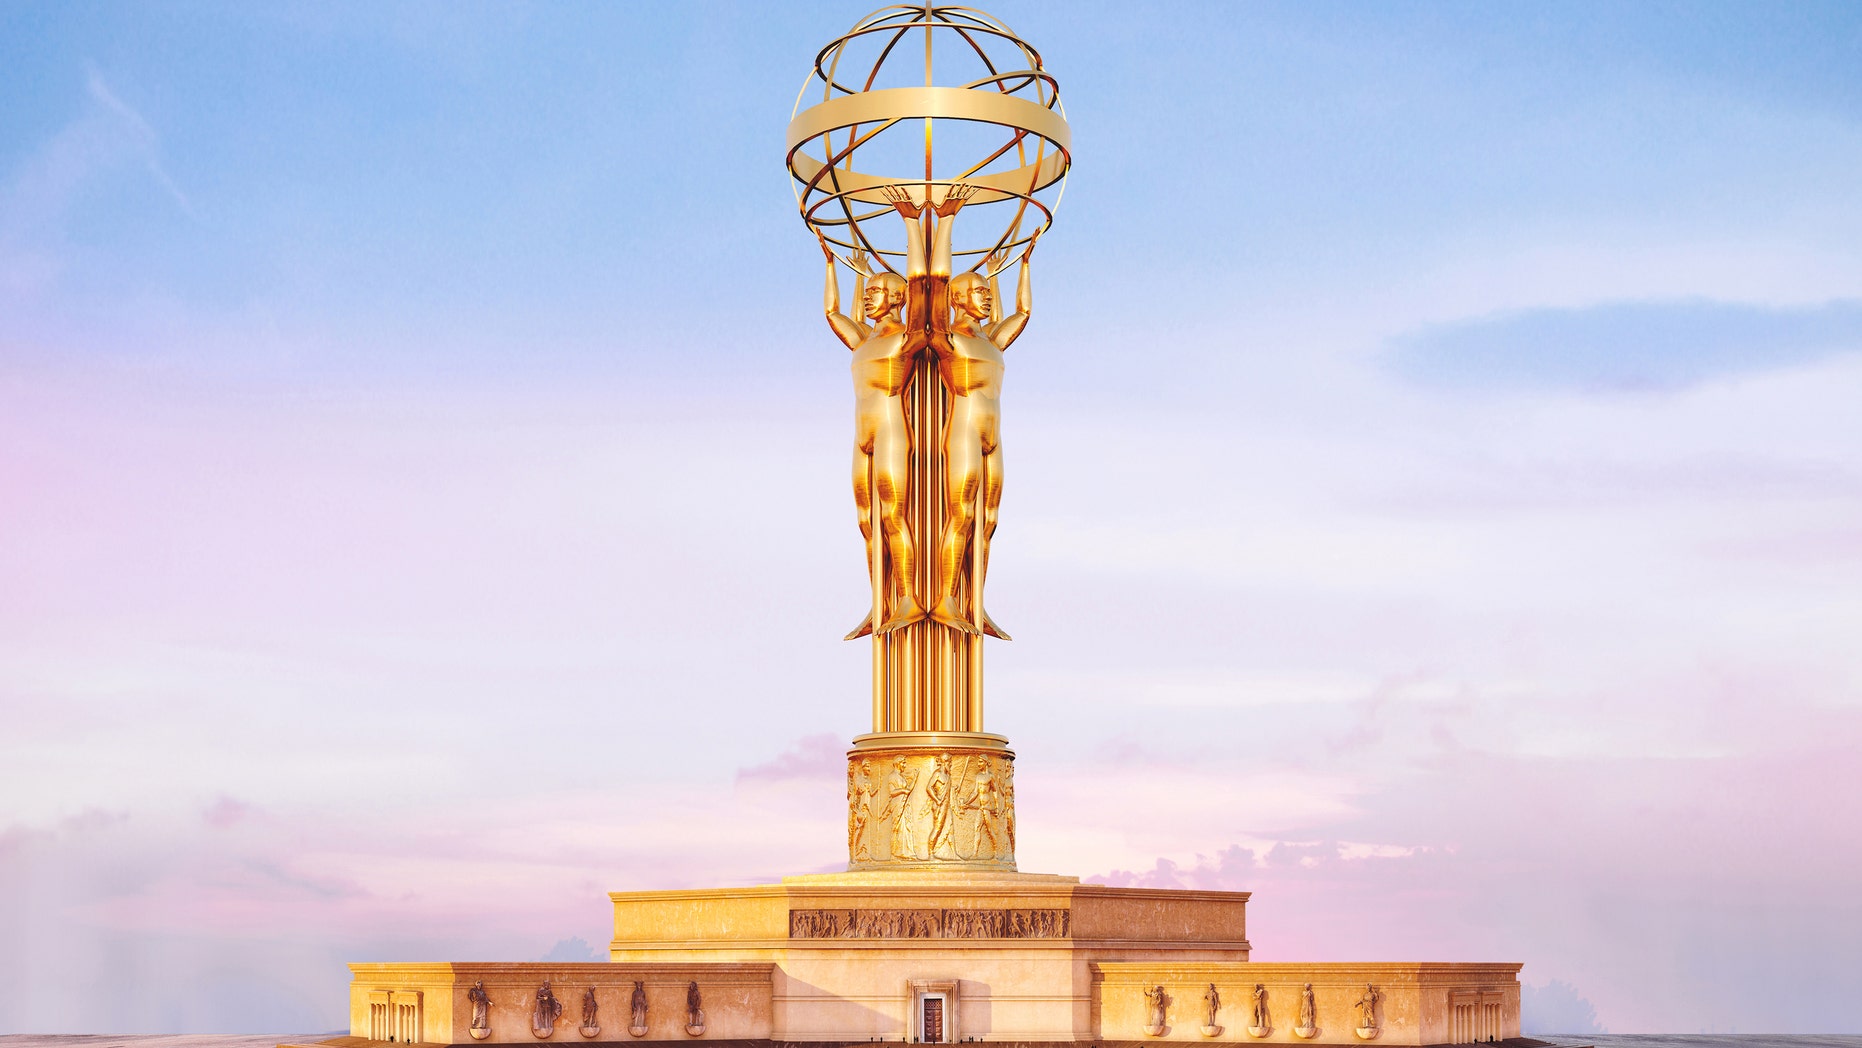
Democracy Uniting The World (also known as the Democracy Monument) in Los Angeles, serving as the Communist response to NY’s Statue of Liberty.
On the other end of the spectrum exists those who sought to keep alive the pre-revolutionary aesthetic. Even in the Soviet Union there continued to have preferences towards the classical and traditional aesthetic, as espoused in the Russian Revival influences proudly worn on the sleeves of socialist-realist architecture. The United Republics aren’t so different in this regard. American Socialist Realism is a style more typically associated with the more conservative sectors of society: that is, the “Democratic Farmer-Labor (DFL) sensibility”.
While not exactly accurate or reflective of the modern DFL and its voterbase, the “DFL aesthetic” has become a shorthand to trends going against the progressive minimalism of the cities. If a piece of media looks modest and/or old fashioned, it can be described as “looking DFL” or “DFL-esque”. In design circles, “defal” or “defalesque” became a colloquial shorthand to the Vienna Secession style. Combined with the earlier claim of continuity with the old United States (socialism as Americanism), DFL-dominated areas reflect their political ideals in their aesthetic. DFL-ism is a tendency towards stripped classicism, a preference of artistic realism (cf. Leyendecker), and a presentation of the modest hardworking rural American.
Neoclassicism and Classicism in general was a visual shorthand for an upright, democratic society, and thus formed the bulk of the ASR’s influences. Compared to the more ostentatious presentations of proletarian glory (as was in DeLeon, DC), most ASR architecture is more humble, not banging the revolutionary potential of the people and is more focused in keeping the community together. Upholding the classical framework of pillars and domes (but not to the point of total blocky minimalism, as in the later government buildings in DC), the details in most ASRs are seen to be more associated with Art Nouveau (particularly its more modest Vienna secession style). Details are designed around the cultural sensibilities of the residents—some defal buildings in New Afrika would have adopted Zulu or East African motifs (a precursor to the wider Afrika Revival movement, and contemporary to the Critical Regionalist sentiment). Defal buildings in Seattle are replete with references to its Native American past (though this is not reserved for ASR buildings).
Urban “DFL-isms” are possible, of course. Stalin’s Socialist-Realist visions were spurred by the American architecture of his time. In fact, it was the Manhattan Municipal Building (currently holding the Metropolis Civil Government) that served as the template of this sort of semi-traditionalism in not only in the USSR, but also in the midwest, which most civic centers have been taking inspiration from (and taking cues from contemporary City Beautiful principles).
Purer traditionalism continue to exist, of course, mostly reserved in the realm of higher education and religion. Many post-revolution universities have their eyes set on the prestigious Ivy League schools as a design template, thus leading to the rise of Neoclassical halls and libraries. More traditionalist Trinitarians adhere to the austerity of Neoclassicism and Carpenter Gothic, a far cry from the more Deco-dominated churches of the cities. However, these tendencies are usually relegated to rural areas and parts of cities where urban regulations require some architectural harmony (for some reason).
--------
The earlier ferment of Modernism in the west and the influx of forward-thinking designers to the UASR may have played a part in forming the visual image of optimism, revolutionary fervor and diversity that defines the Comintern today. Though most of this ferment happened in the Republics, it wasn’t a singular outgrowth; the Panamerican and Mexican states were turning Art Deco into an explosion of indigenous revivalism, leading to Inca Moderne and Aztec Revival. Most of the UASR’s most iconic buildings of today were originally intended for the USSR before the rise of Socialist-Realism. The genre-defining Bauhaus School were refugees from their native Germany, persecuted by Fascists. The designer of DeLeon, DC’s Palace of Councils (aka the New Capitol) is hardly from the Communist International (Le Corbusier was Franco-Swiss)2. Modernism seems to have truly mutated into a sort of international trend that transcends ideological divides, true to the original goals of the Bauhaus-schüle.
However, it was the developments in America that formed a firmly Communist modernity, from urban development to architecture. It was meant to be a break from the past and a look towards the future. It was not only a visual break, but a societal one too. The General Urban Template, still a continually-revised document, defines this modernism; a focus on community, the unity of the home and the exterior, the friendliness of its homely urban greenery and general accessibility for disadvantaged people, it just goes to show the insight that these planners and designers had in forming the daily lives of people in the new Socialist commonwealth.
---
1 Thats right baby Flint, MI is just as fucked here as OTL.
2 Not to mention Blue Africa adapting capitalist modernism as a new architecture
*[WPA]: Works Progress Administration
*[NBI]: National Bureau of Investigation
Bình luận
0